Tuesday, September 18, 2018

Elm trees

Neighborhood streets in the early 20th century were lined with American Elm trees. I used Blender's Sapling Tree generator and an image of an actual Elm leaf to create several variations on Elm trees to use in the UHS: 1914 project. 

A still rendering directly from Blender:


A flythrough-style video with the tree models imported into UE4 with falling leaf particles and animated leaf materials:


Friday, August 10, 2018

Gym details

I rebuilt a workstation last week, so I haven't gotten to post recently. I did, however, create some more details for the gym:


Physical training classroom and stairs to the balcony

Recolored the brown wainscot texture for tan bricks, and added a "bonded" version for trim

Stairs from the gym to the locker room
Stairs from the gym to the locker room (alternate angle)

Stairs to the gym from the locker room; also windowsill using new bond texture

Gym lantern

Vestibule doors

Vestibule doors (alternate angle)


Gym "gallery" from the 1918 version (balcony expanded circa 1925)

Furnished locker room; lockers and benches re-purposed from 1914 level

Fire escapes; the lower escape is from 1918 while the upper was added circa 1925

Fire escapes (alternate angle)
Finally, I fooled around with the free Infinity Blade: Grass Lands pack from Epic, and created a room to display the blueprints for the gym, just as I created a room for the 1914 plans:


A fly-through of the entire gallery:


Sunday, July 29, 2018

Gym vestibule, skylight, and pool

I've been having a lot of fun working on the gym elements. Over the past few days, I have created:

The vestibule doorway:


Roof for the gym (still needs re-working, because it does not match the trusses very well) and skylight:

Beams, unique lanterns, bleachers, and rail for the pool: 


Finally, half the balcony (to check the scale):
The balcony may turn out to be difficult because the plans don't seem to match up with each other. The original plans describe a running track, but according to photographic evidence, this was never built. Therefore, there is a single page of blueprints showing "additions and modifications" to add the balcony. This page shows a small room that is not on the blueprints for the rest of the gym. This is understandable, as the balcony was not added until about 1925, so a room could have been added between 1918 and 1925. If I cannot find photographic evidence of this room, I may need this to be another (rare!) case of artistic license. 

Thursday, July 26, 2018

Gym windows and stairs

The exterior gym windows were relatively quick to create in Blender: 


... but the stairs took most of the day. The difficulty was the wood cap, which had a lot of Boolean modifiers to set up. The stairs also no longer exist, so I had to work from the original blueprints and reference photos only.

The page from the blueprints

Photo reference from the Rosemary
The stairs in Blender

The stairs imported into Unreal Engine


Ticket booth
In the photos above, the words "preview" are coming from the directional light (the sun) because I have not rebuilt the lighting in a while. I still don't know what will happen when I try to run Lightmass with the three streamed levels. There is a way to have "Precomputed Light Scenarios," so that may be the way to go. 

Wednesday, July 25, 2018

First look at the Gym addition

The level blocking went a lot quicker than before, mostly because the BSP is going faster (due to the level streaming, Unreal does not have to rebuild the 1914 section too), but also because I know how to do it better. The only problem is that although Royer's Gym blueprints are more detailed, they are also more difficult to read. It is possible they were scanned from a different color paper, as there is a large amount of noise in the scan -- much more than the 1914 blueprints. 


Monday, July 23, 2018

Experiments with Level Streaming: the 1918 Gymnasium addition

My research in 2002 revealed that the school was originally built without an athletic wing. So, in creating a model of how the school looked when it opened in 1914 cannot include this portion of the building. However, it was the pool and main entrance from the gym addition that initially struck my interest in the entire project, and historic architecture in general: my Freshman biology class was located where the pool once was, and my teacher showed me the now-hidden door where the football team used to come in from practice. The changes in the building made me want to learn more, which led me to the Champaign County Historic Archives, and ultimately to create a slide presentation, website, and the UHS: 1914 project. So, the gym addition needed to be included, but how?

Additional research over the past few weeks confirmed that the school was built without a gym/pool, despite what the plans at the Historic Archives show. Only a handful of photographs show the building from this short period of it's history: 


"The New Urbana High School" from the 1915 Rosemary. The big empty space on the right of the photo is where the gym was to be built.

An additional photo, taken from a postcard. The slim line of white on the far right shows that the gym addition has not yet been built, and places this photo as sometime early 1915.

This dated photo shows that in late November of 1915, construction still had not started.
By fall 1916, construction had started, as shown by this photo of the football team from the 1917 Rosemary:


Numerous updates about the construction are included in the Echo (the school newspaper), and enough of the building was completed to warrant this cartoon:

However, an Echo from March 1918 mentions that the gym is not yet completed:


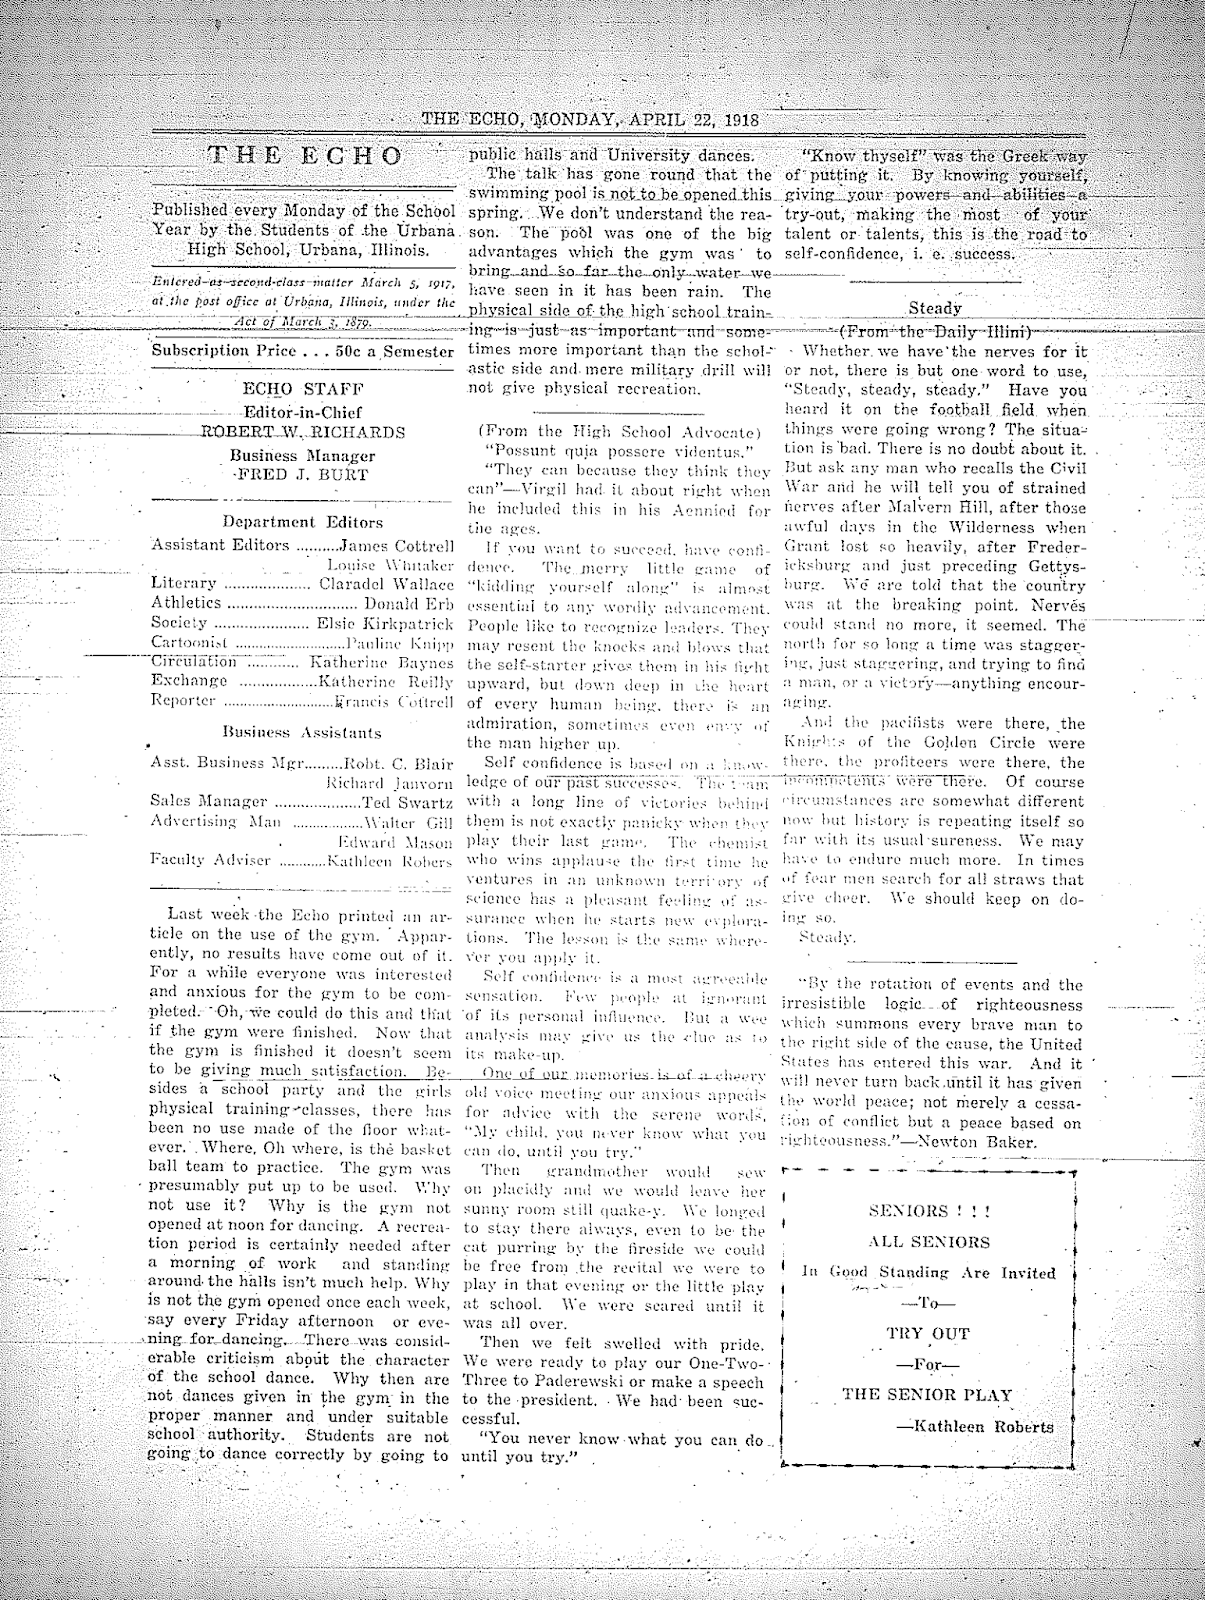
These is no subsequent mention of the building being completed, only mentions of the facilities not being used to their potential in April of 1918:


Presumably, meeting minutes from the Board of Education would clear up when the gym was first opened. I used to refer to the Gym addition as the "1916 addition" because that is when construction started, but this additional research puts the completion date as some time in the spring of 1918. There is also the added confusion that someone has written "1925" as the date in pencil on the plans for the gym addition, but that is only when the balcony was added (a subsequent blog entry for THAT!). 

So, the final decision will be to complete the UHS: 1914 project as-is, with the building appearing as it did in 1914, but with the option of adding the gym addition given to the player. The solution I have to this is Level Streaming. A very concise video from Mathew Wadstein gives a good explanation of how this works:


Essentially, I will have the building split into three levels. The first is the main 1914 building, but without the rear wall:


The second will be only the rear wall: 


Here are the two both displayed at the same time, as they will be when viewed by the player:


The third level will be the gym portion (yet to be constructed, so no screenshot). The player will have the ability to add the gym/pool addition, and when that happens, the rear wall will also disappear. I also plan to have a "future site of" sign displayed in the 1914 version so that it is apparent what is going on. 

Minor details

I have been working on some minor details while preparing to work on the 1918 gymnasium addition. 

The small window in the principal's office (also mirrored in the superintendent's office):


While it may seem insignificant, I completed the two bands of stone trim that go around the perimeter of the building. This was hastened by the use of world-aligned textures (no re-scaling of meshes needed!):


The rear of the building used to have brick ornaments. These are now hidden by the various additions, but one is still visible in the scene shop, behind the auditorium:


Brick ornament on rear of 1914 building, hidden by 1986 addition

Brick ornament, hidden no more!

I used Blender to trace the words "gymnasium" from a photo of the gym addition:


More on the Gym addition soon!

Finally, I added the brick sills that belong to the windows in the basement hallway. In terms of how these looked, I only have my personal memory as a guide, as they have all been removed through various renovations.